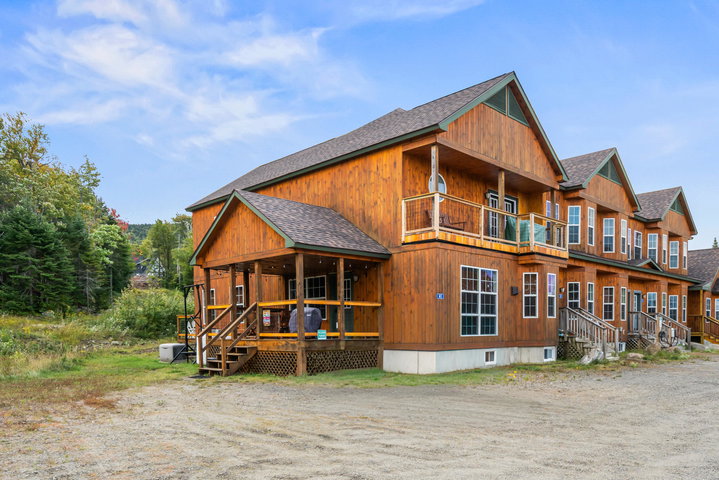
Dallas Plt
$649,000
143 Cahill Lane
mls: 1681928
Bedrooms: 3
Bathrooms: 3
Year Built: 2008
Sq Footage: 1,665
Lot Size: 8.05
Taxes: $2,467
Status: Active

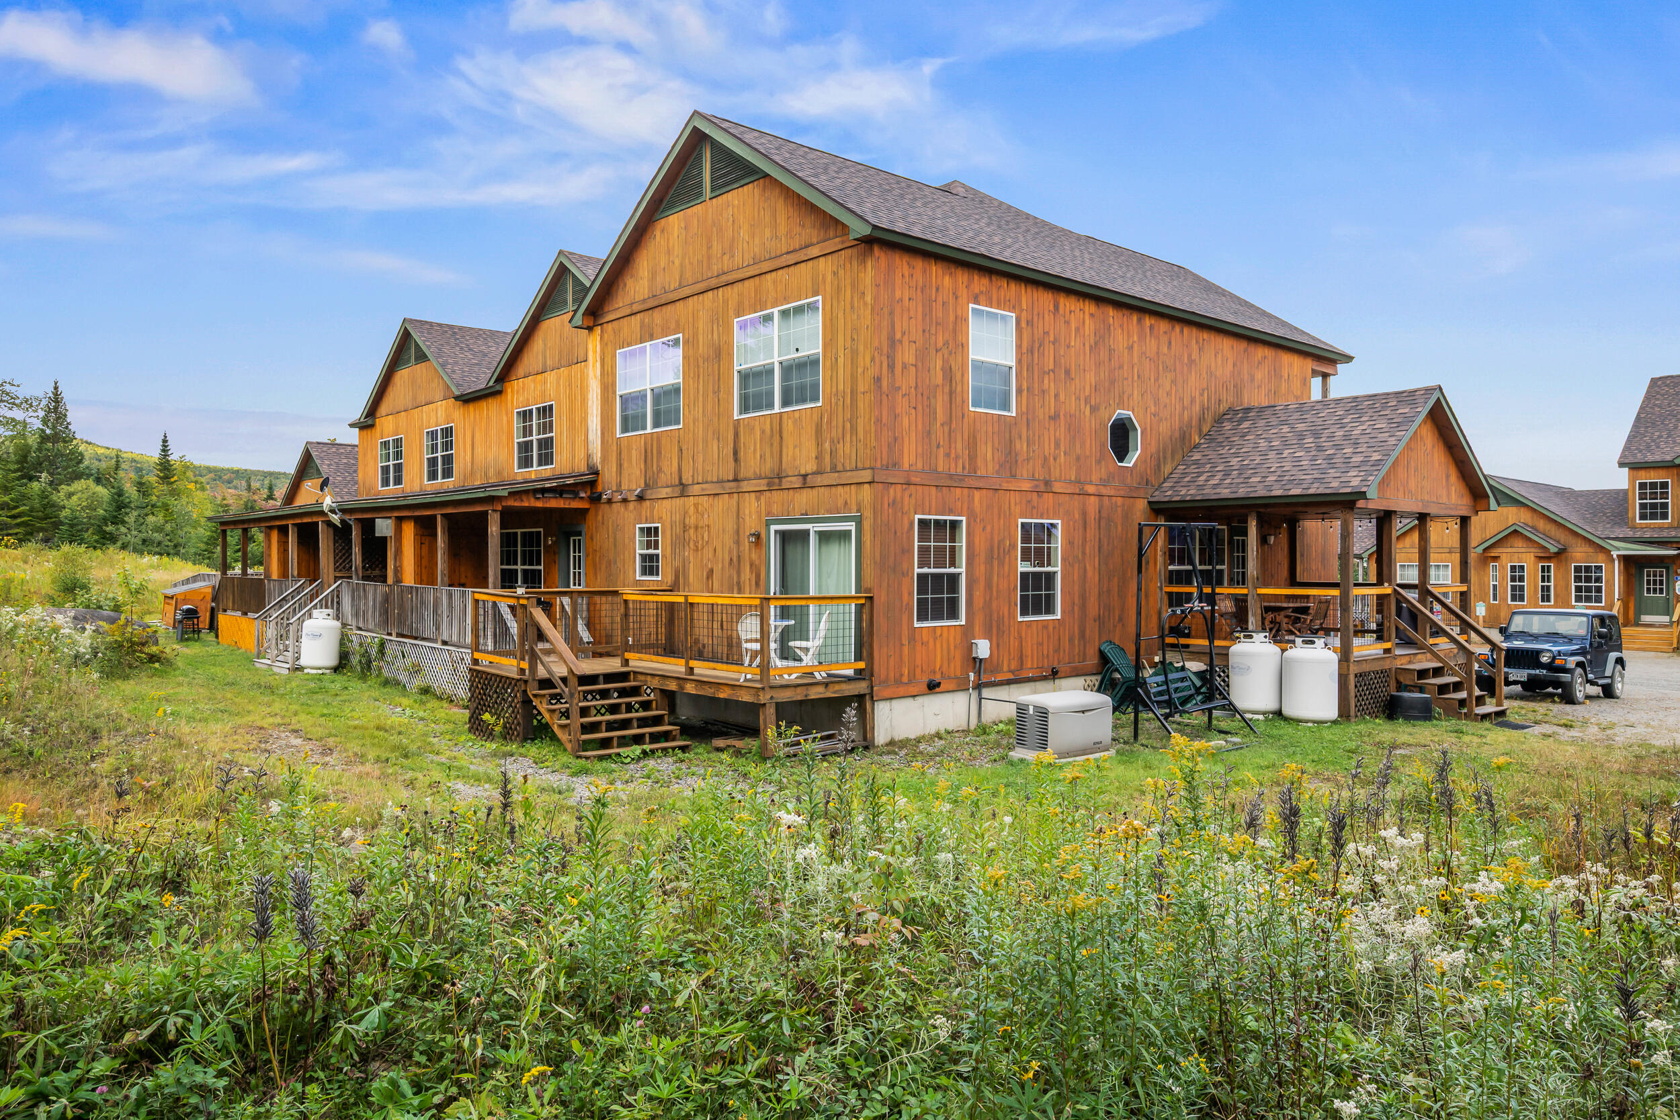
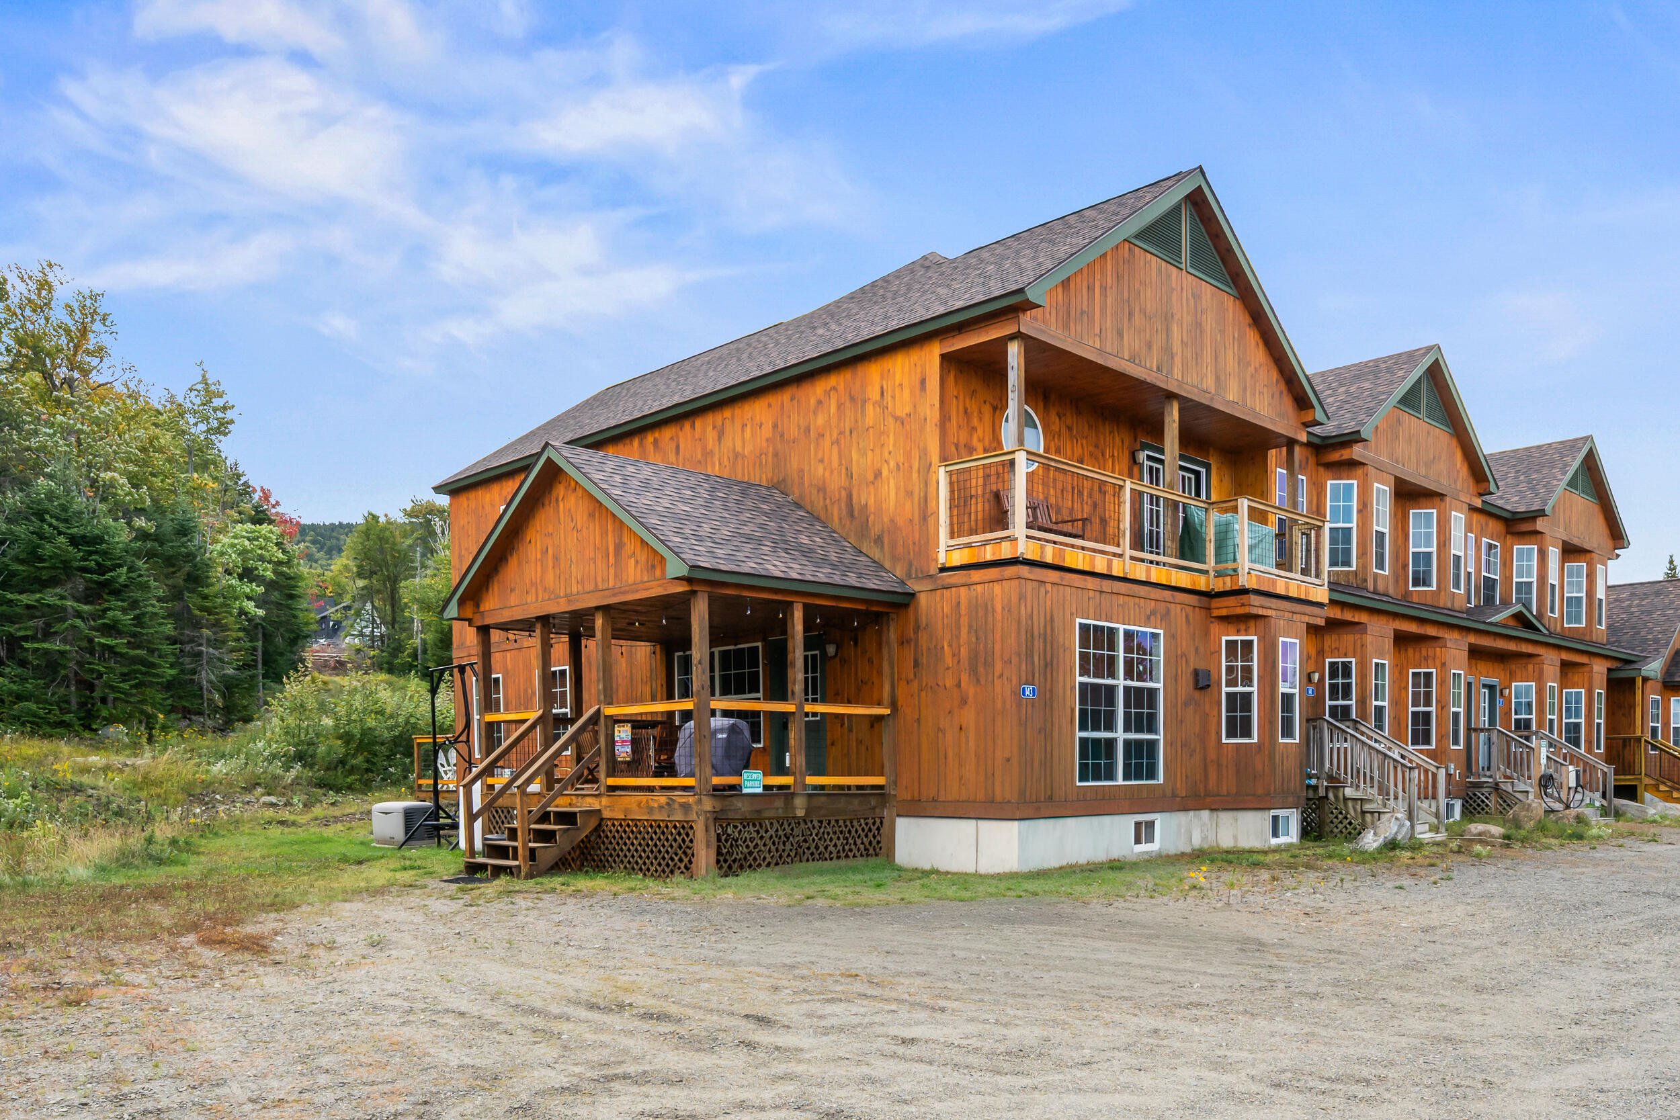
Enjoy true ski-in/ski-out living at Saddleback from this beautifully maintained 3-bedroom, 2.5-bath condominium offering over 1,600 square feet of comfortable mountain living.
Listed by: Morton & Furbish Agency

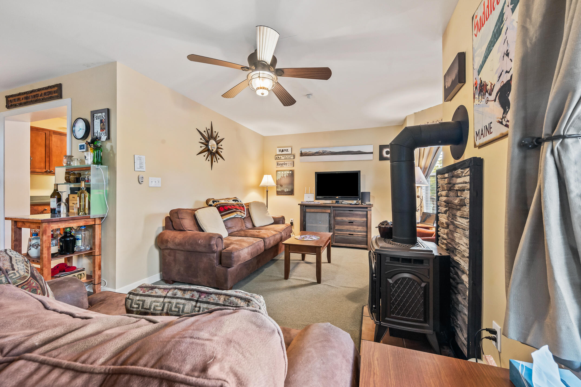
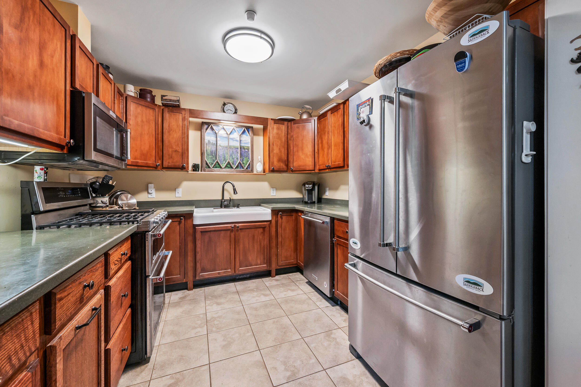
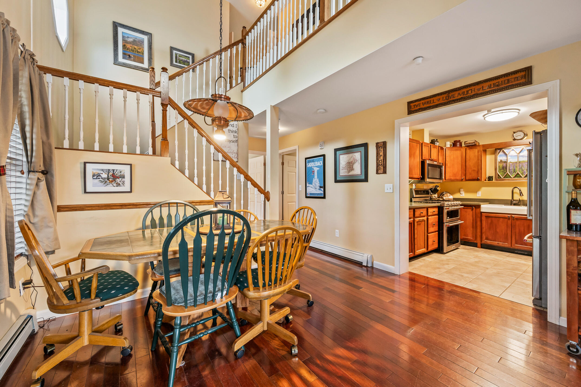
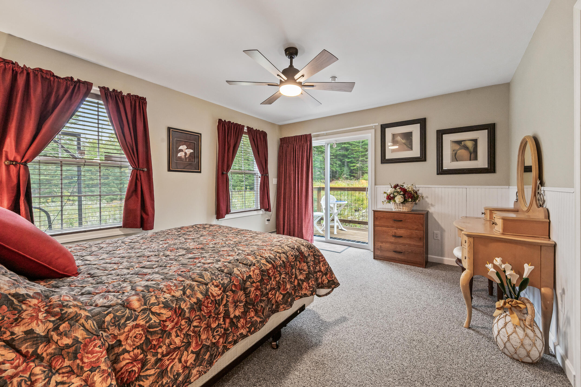
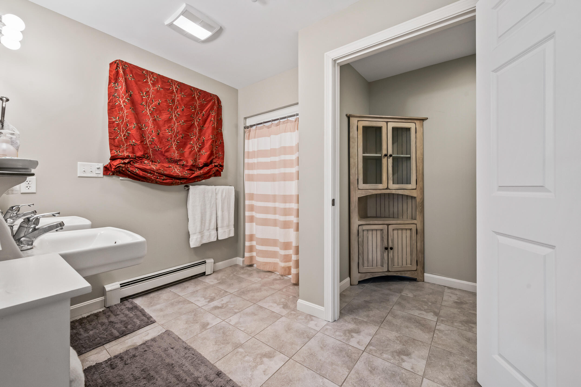
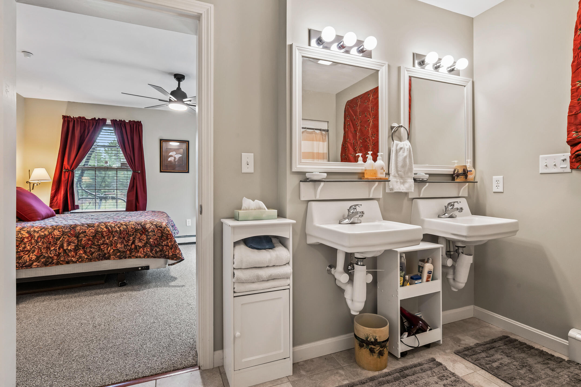
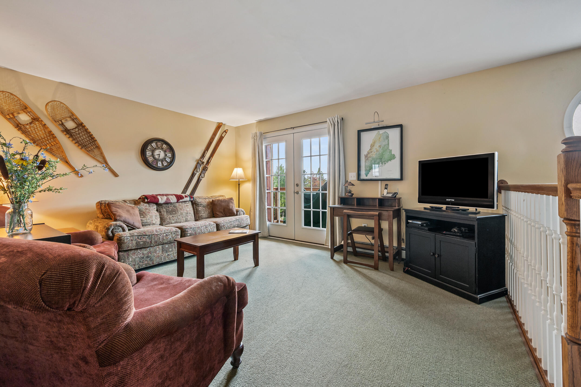
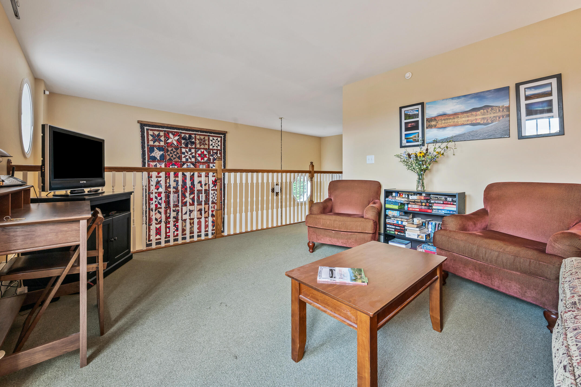
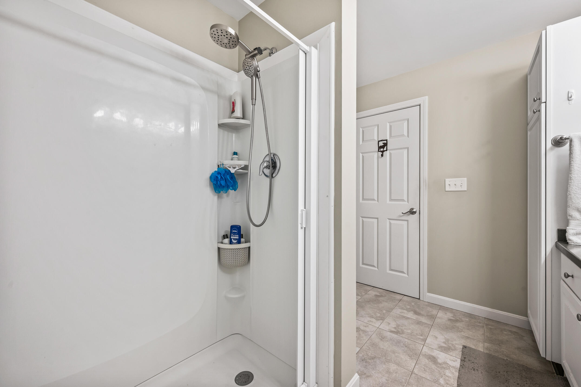
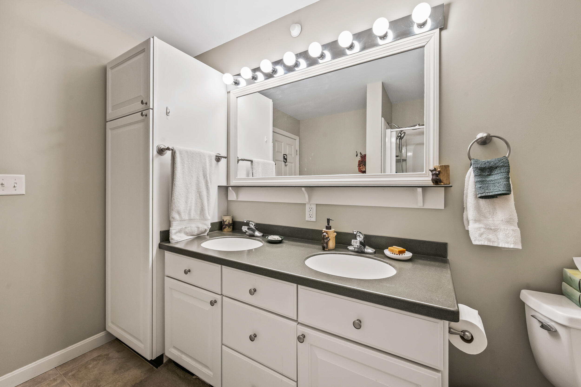
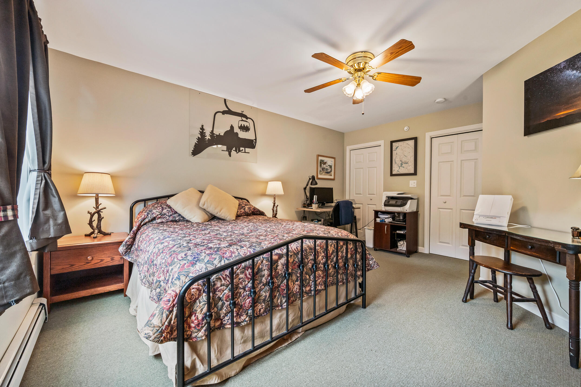
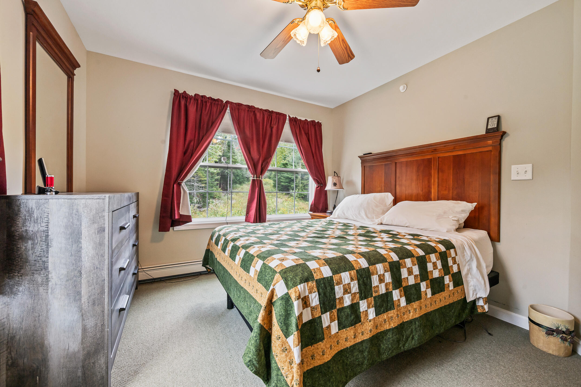
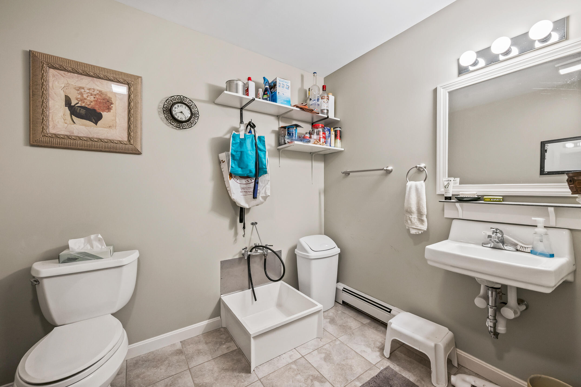
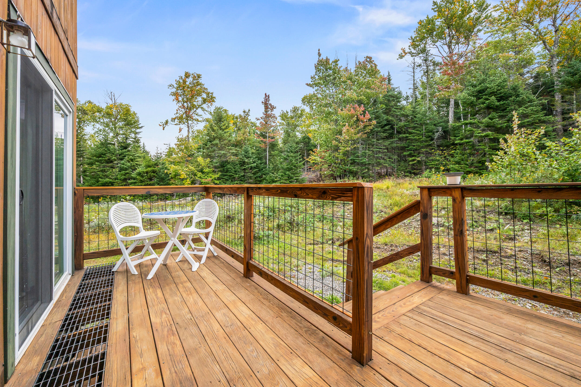
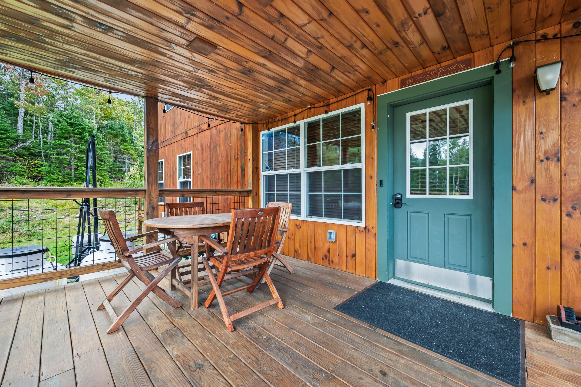
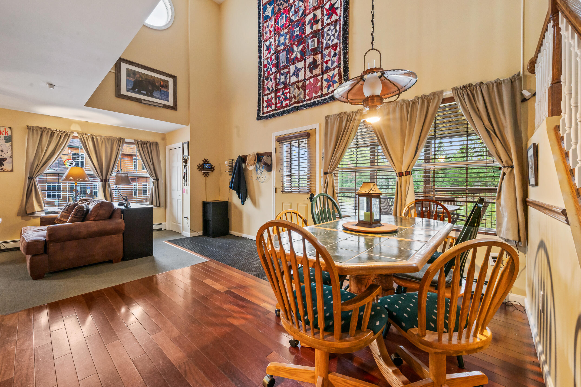
Enjoy true ski-in/ski-out living at Saddleback from this beautifully maintained 3-bedroom, 2.5-bath condominium offering over 1,600 square feet of comfortable mountain living. Owned by the same owner since construction, this unit has been thoughtfully upgraded throughout and is ready for immediate enjoyment. Located slopeside to the South Branch Lift, you can ski directly from your door in the morning and return home on skis after a day on the mountain and après-ski at the lodge. The open-concept living area features a cozy gas stove for supplemental heat and ambiance, while the kitchen includes newer appliances and a gas range. Additional highlights include a private whole-house generator, separate propane heating system with on-demand hot water, Wi-Fi enabled thermostat for remote temperature control, upgraded French door and slider, new bedroom carpeting, EV charger, and a laundry room with utility sink perfect for cleaning skis and boots. A new deck and railings have also been recently installed and stained. A rare opportunity to own a well-appointed, one-owner slopeside home with exceptional convenience and upgrades in one of Saddleback's most desirable locations.
Listed by: Morton & Furbish Agency

Above Grade Finished Area
1665.00
Accessibility Features
Appliances
Architectural Style
Other
Association Fee
2422.00
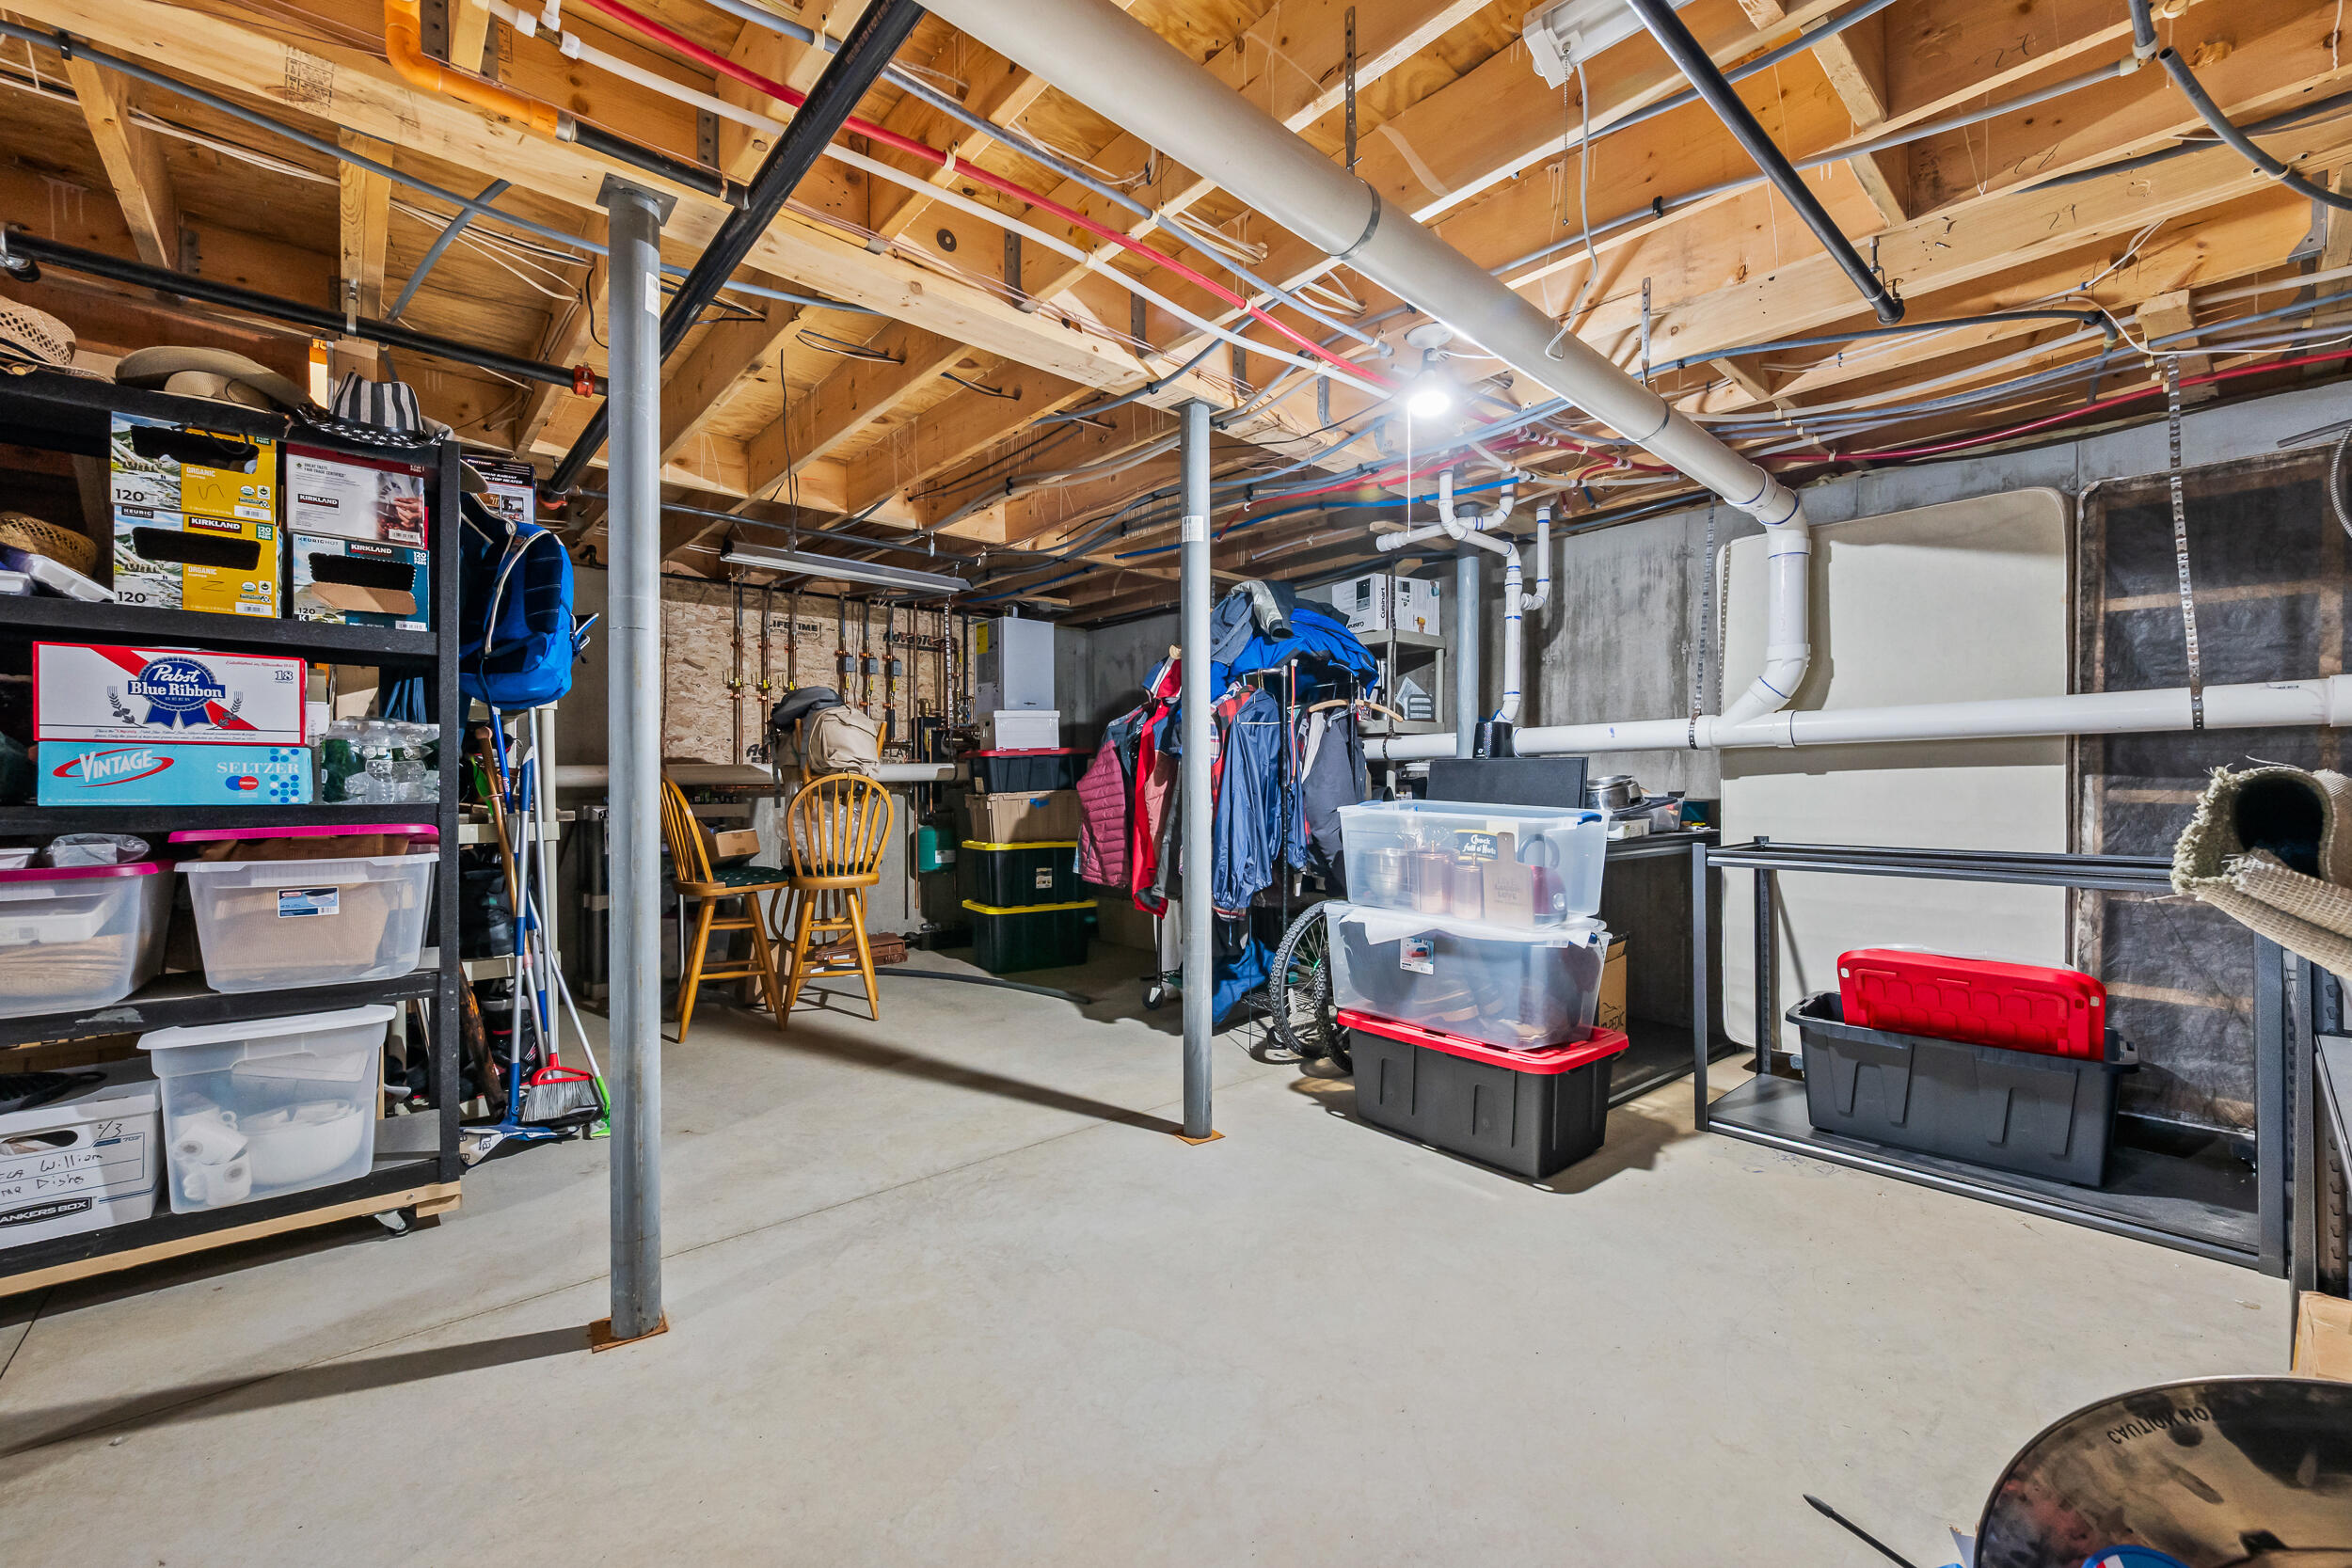
Basement
Bulkhead, Full, Unfinished
Bathrooms Full
2
Bathrooms Half
1
Bathrooms Total Integer
3
Bedrooms Total
3
Below Grade Finished Area
0.00
Body Type
Building Area Total
1665.00
Construction Materials
Wood Frame, Clapboard, Vertical Siding
Cooling
None
Electric
Circuit Breakers, Generator Hookup
Exterior Features
Fireplaces Total
1
Flooring
Carpet, Tile, Wood
Foundation Details
Poured Concrete
Garage Spaces
0.00
Green Energy Efficient
Water Heater, Thermostat
Heating
Gas Bottled, Baseboard, Direct Vent Furnace, Direct Vent Heater, Hot Water, Zoned
Heating Yes/No
1
Interior Features
1st Floor Bedroom, 1st Floor Primary Bedroom w/Bath, Attic, Bathtub, Shower, Primary Bedroom w/Bath
Laundry Features
Main Level
Lot Features
Ski Resort, Subdivided, Cul-De-Sac, Rolling Slope, Wooded
Lot Size Acres
8.0500
Number Of Buildings
2
Other Equipment
Generator, Internet Access Available, Satellite Dish
Other Structures
Parking Features
Common, Gravel, 1 - 4 Spaces, Off Street
Patio And Porch Features
Deck
Pets Allowed
No Restrictions
Property Condition
Roof
Shingle
Rooms Total
7
Sewer
Other, Quasi-Public, Shared Septic
Tax Annual Amount
2466.96
Utilities
Water Body Name
Saddleback Lake
Water Source
Other, Well
Waterfront Features
Common, River/Brook/Stream, ROW to Water
Waterfront Yes/No
1
Year Built
2008
Zoning
D-PD